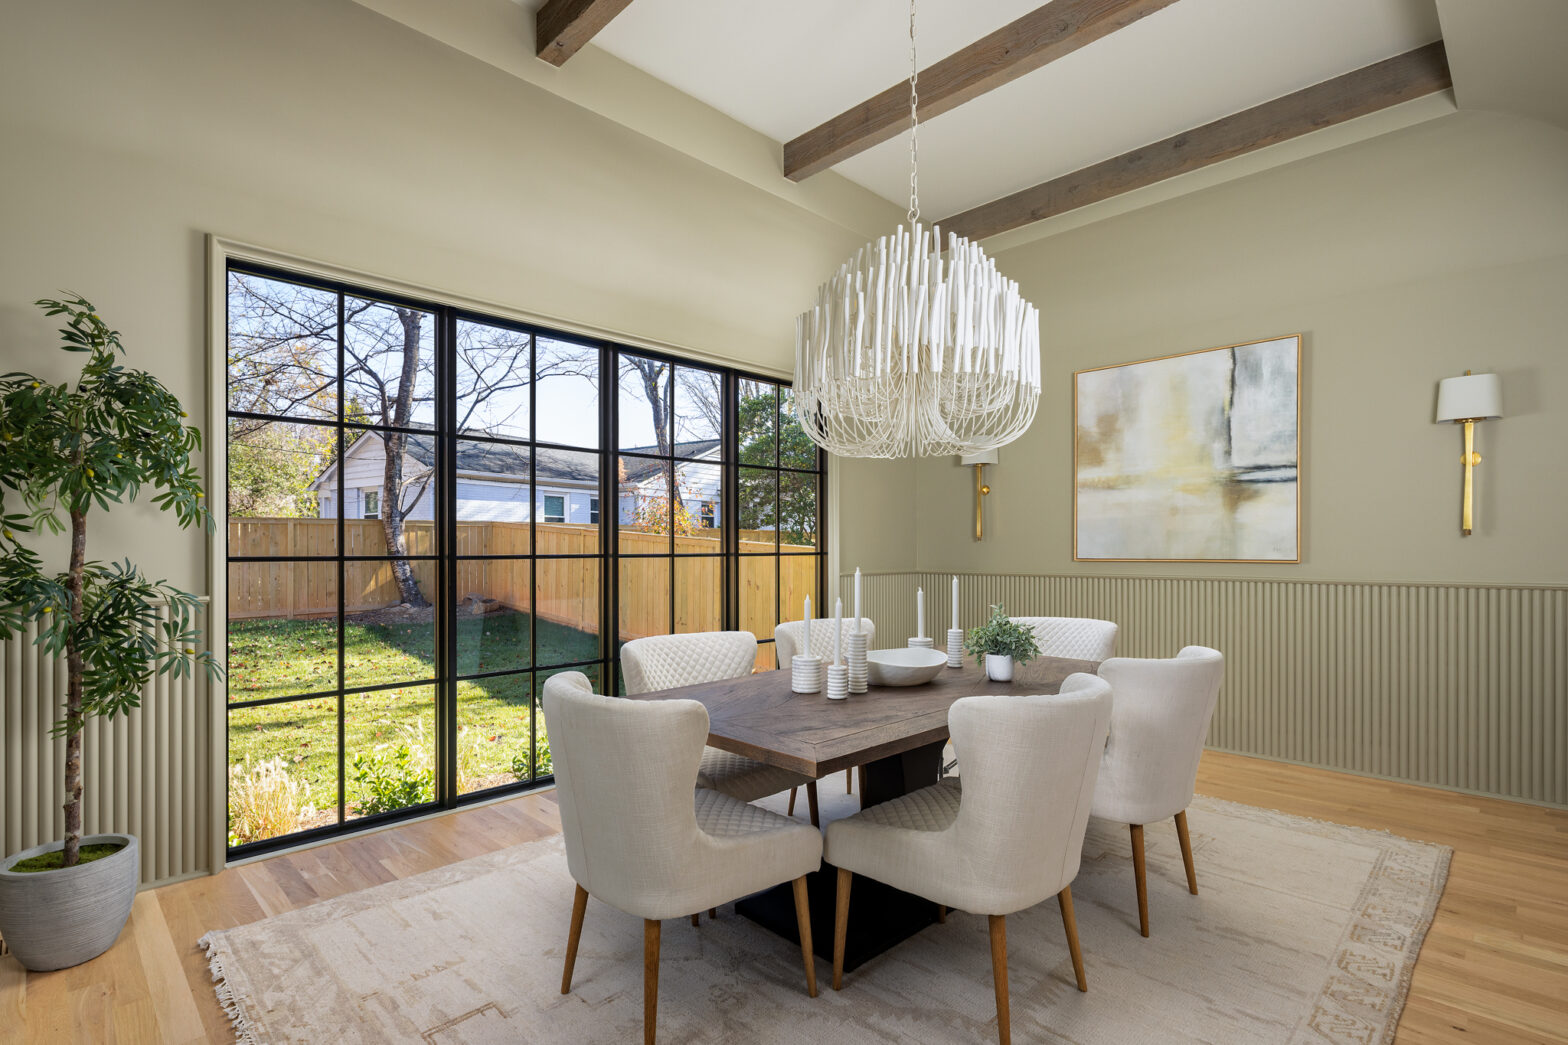
The Quincy: A Dining Room Framed by Natural Light

The dining room in the Quincy Plan was designed to feel warm, open, and connected to the surrounding spaces. Painted in Benjamin Moore Spanish Olive, the room carries a soft, earthy tone that adds depth without overwhelming the natural light pouring in from both sides of the space. Overhead, a tray ceiling detailed with cedar… Continue reading The Quincy: A Dining Room Framed by Natural Light

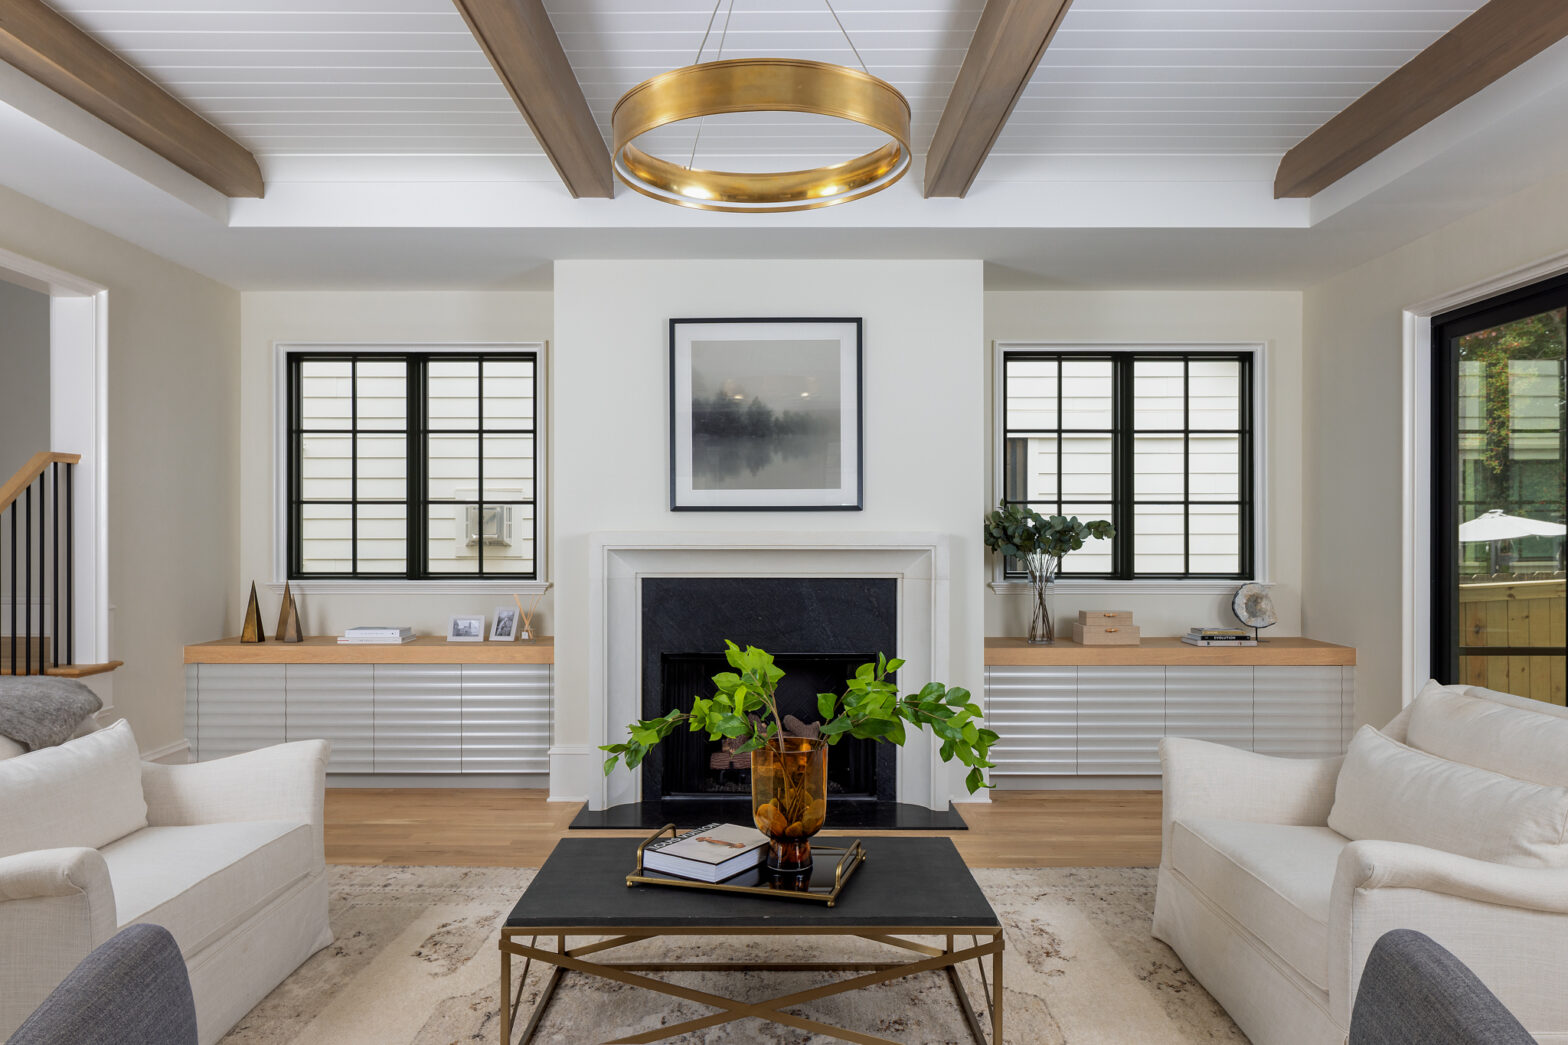
The Quincy: A Great Room Designed for Gathering

The great room in the Quincy Plan balances openness with warmth, creating a space that feels equally suited for everyday living and entertaining. White oak hardwood floors run throughout the room, grounding the lighter finishes and adding natural warmth to the overall palette. Large black-framed windows from Pella Windows, bring contrast and definition, while the… Continue reading The Quincy: A Great Room Designed for Gathering

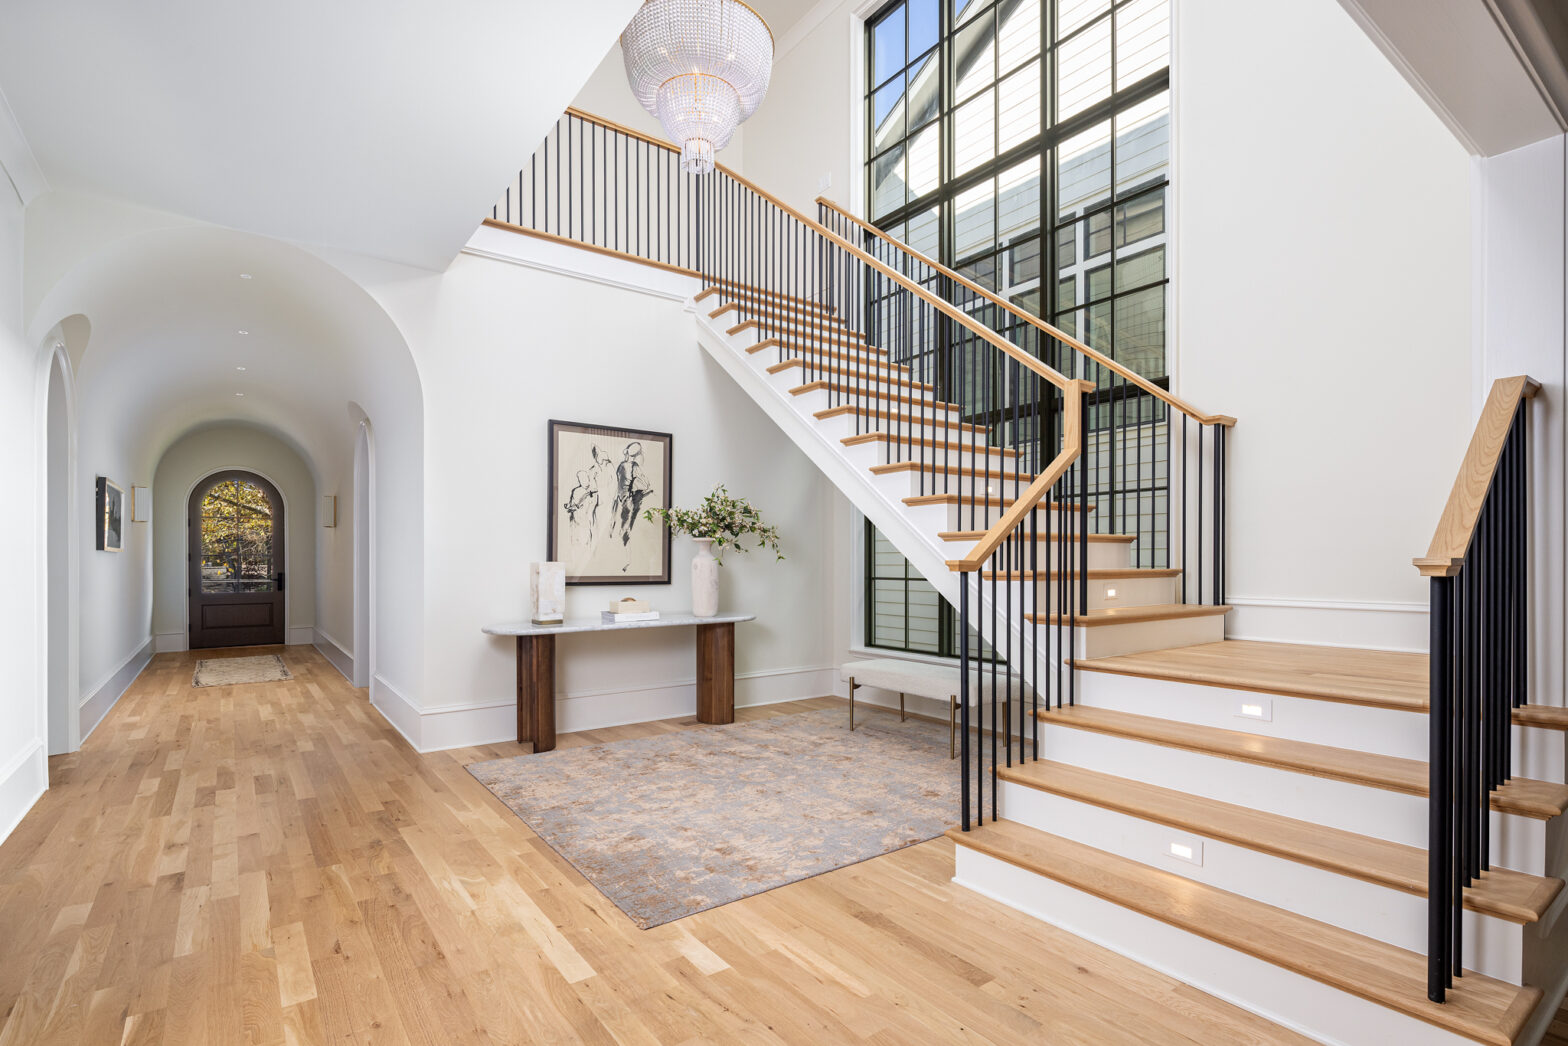
The Quincy: A Statement Staircase

The staircase in the Quincy Plan was designed to feel architectural from every angle. White oak treads bring warmth and softness to the space, while the floating design keeps the entry feeling open and visually light. Integrated stair lighting adds both function and atmosphere, subtly illuminating each step and highlighting the clean lines of the… Continue reading The Quincy: A Statement Staircase

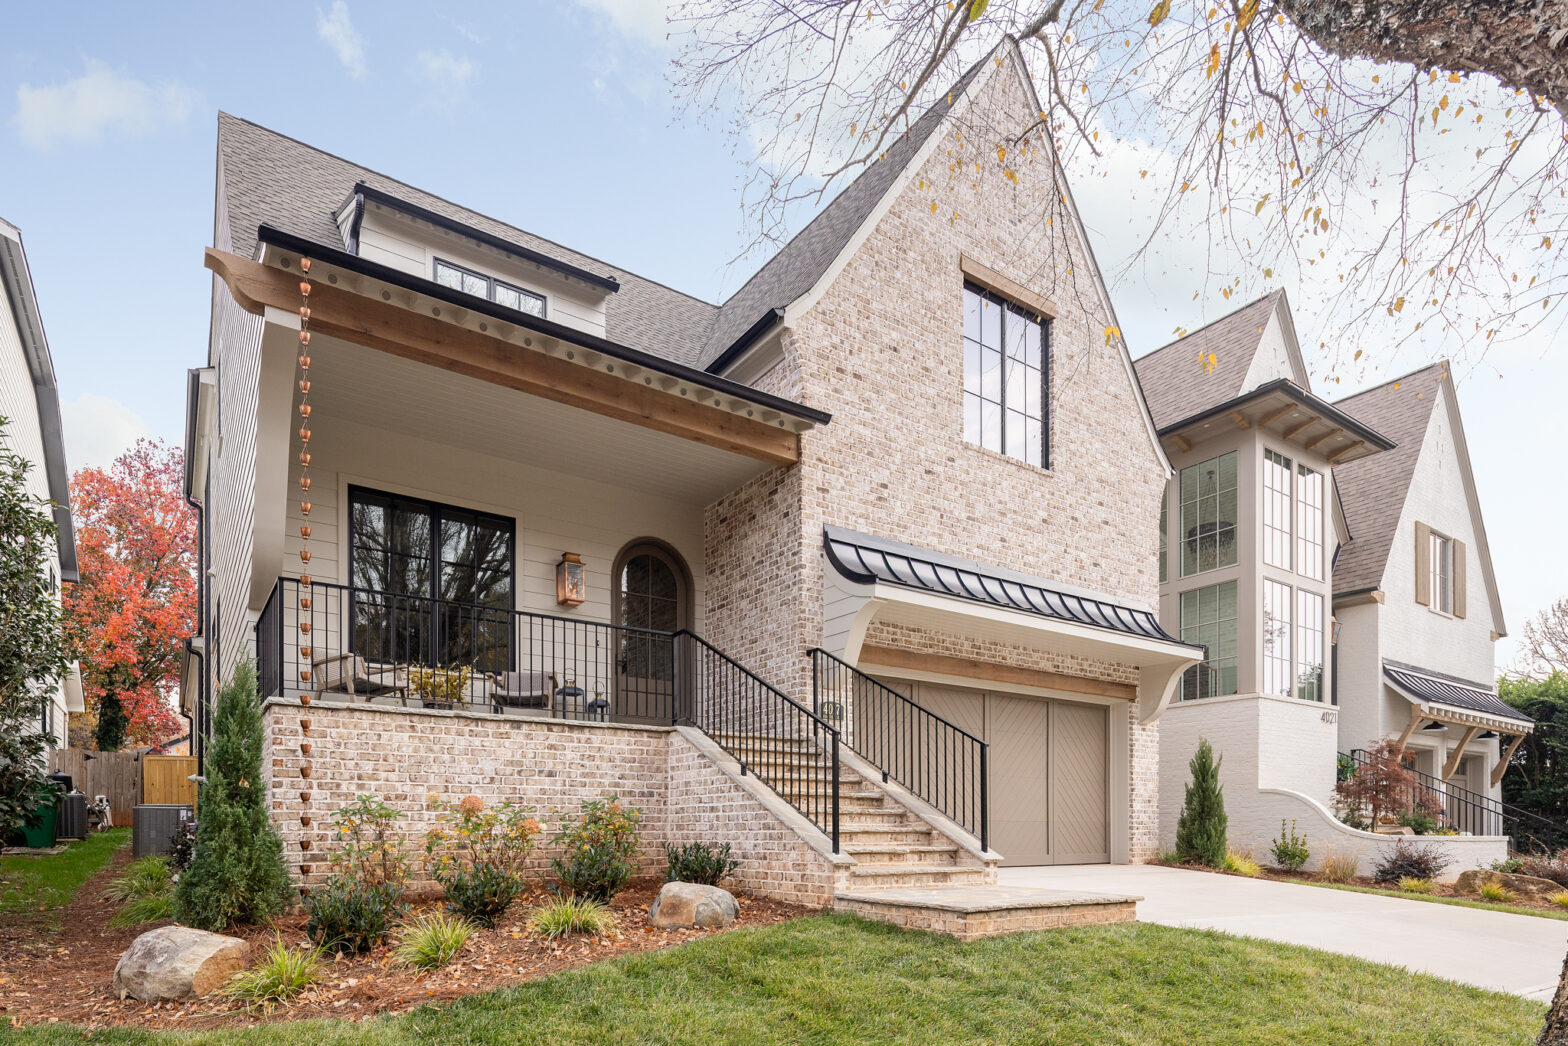
The Quincy: Rooted in Classic Design

The Quincy plan makes a composed first impression—equal parts refined and inviting. A soft wash of Benjamin Moore Seattle Mist sets a calm, elevated tone across the siding, allowing the texture and warmth of the Sherwood Forest brick to stand forward without overpowering the façade. The architecture leans classic in form, but the restraint in… Continue reading The Quincy: Rooted in Classic Design

error: Content is protected !!