May 25, 2026
The Quincy: A Dining Room Framed by Natural Light
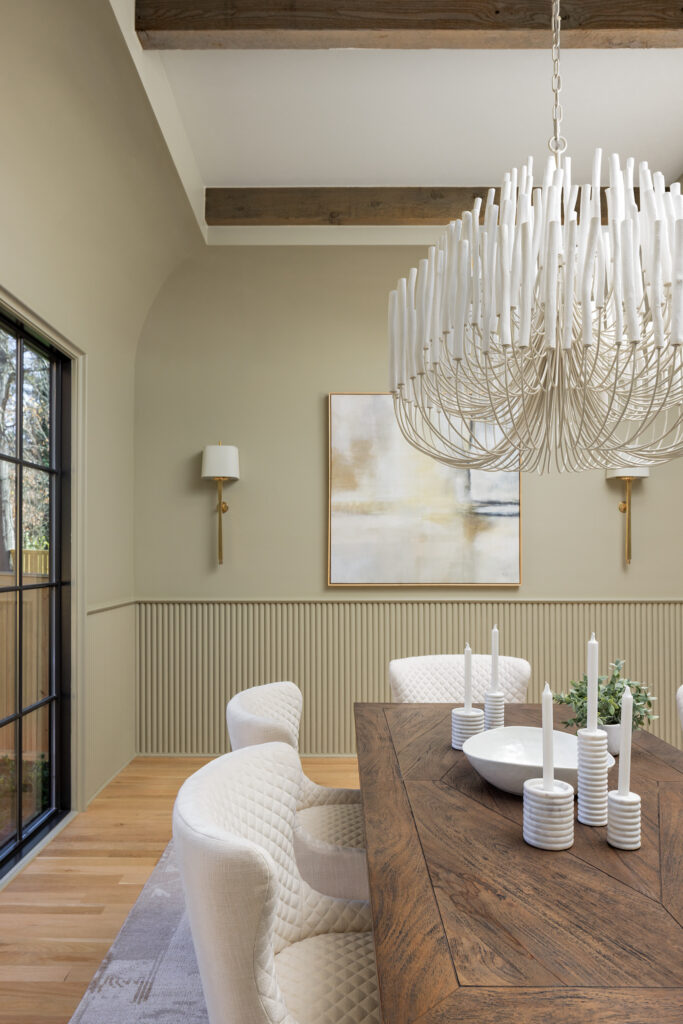
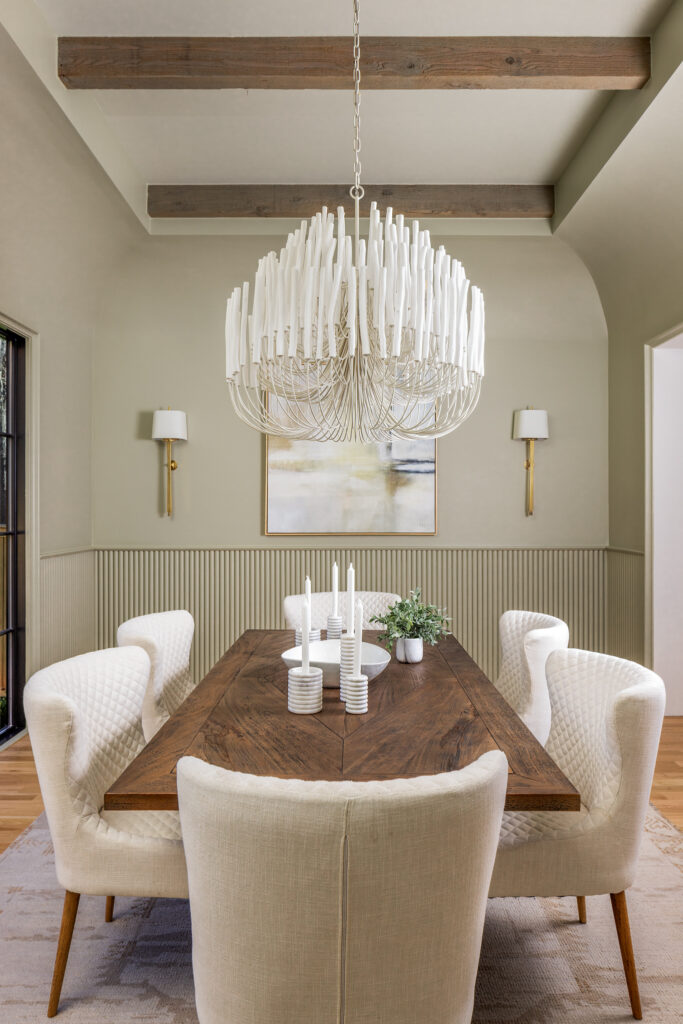
The dining room in the Quincy Plan was designed to feel warm, open, and connected to the surrounding spaces. Painted in Benjamin Moore Spanish Olive, the room carries a soft, earthy tone that adds depth without overwhelming the natural light pouring in from both sides of the space.
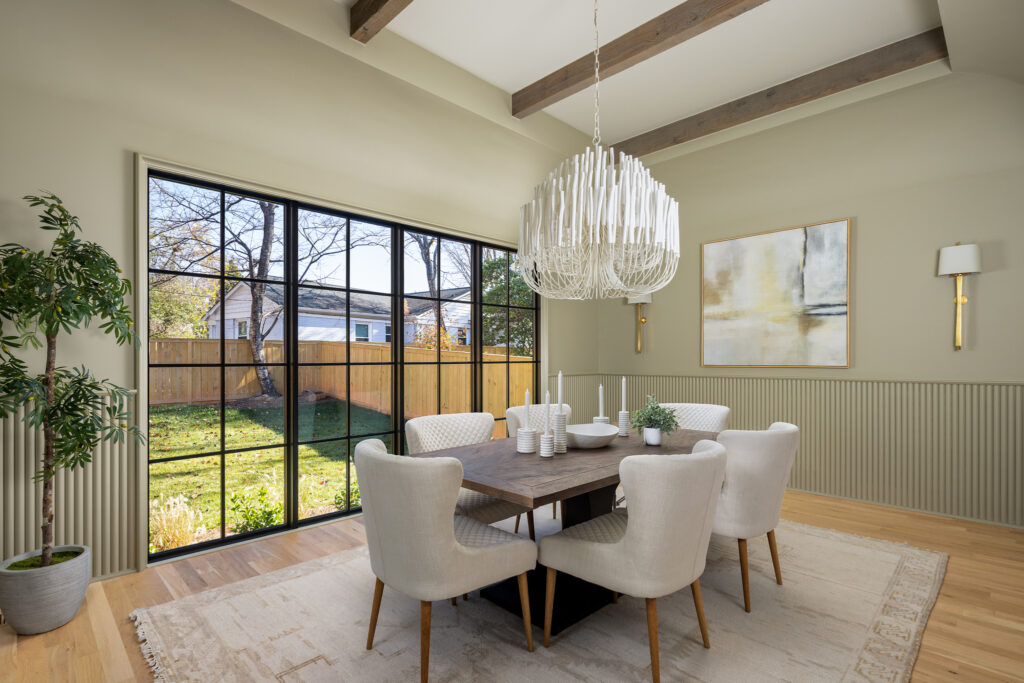
Overhead, a tray ceiling detailed with cedar beams introduces subtle architectural character, while fluted wainscoting adds texture and dimension along the walls. The layered materials keep the room feeling refined while still maintaining the relaxed warmth carried throughout the home.
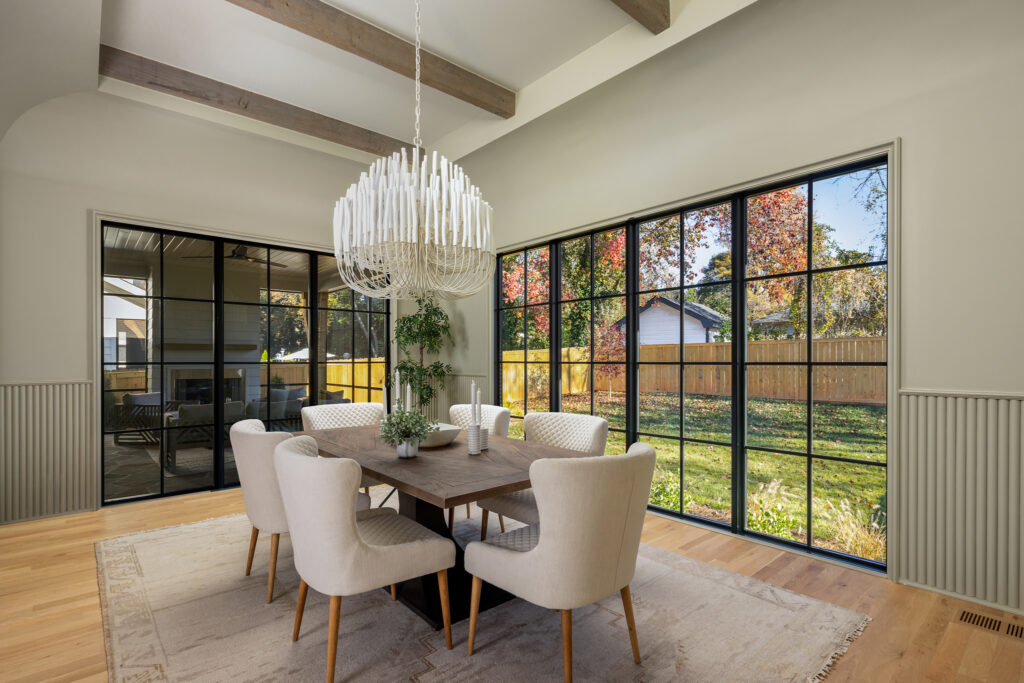
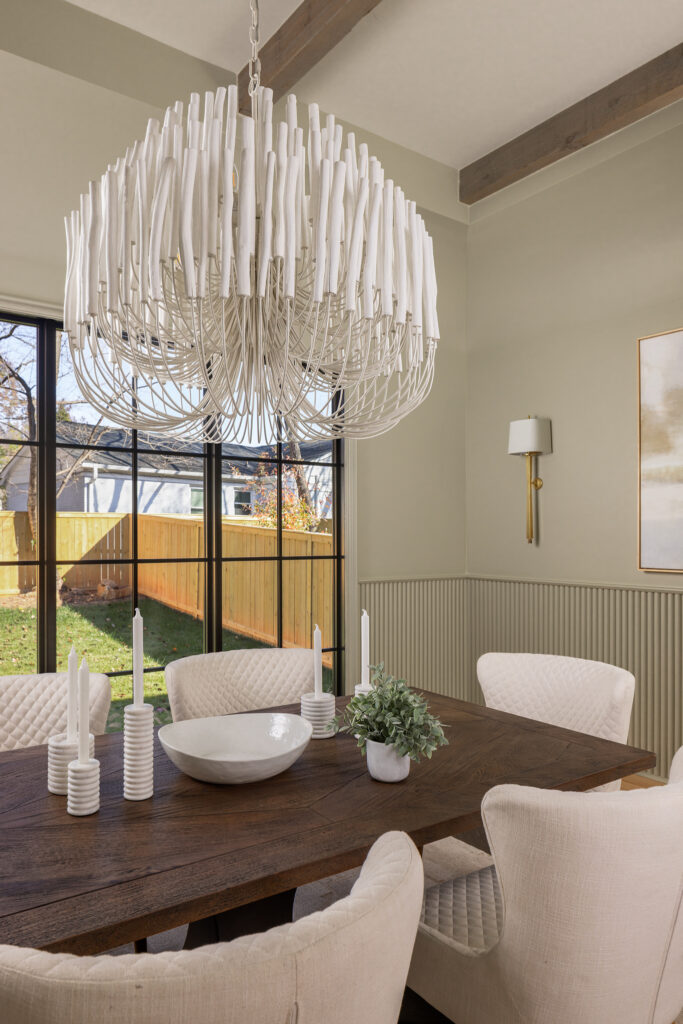
Large black-framed Pella windows overlook the backyard, while an additional wall of windows connects the dining room visually to the screened-in back porch. The amount of natural light shifts throughout the day, giving the room a bright and airy feel while reinforcing the home’s connection to the outdoors.
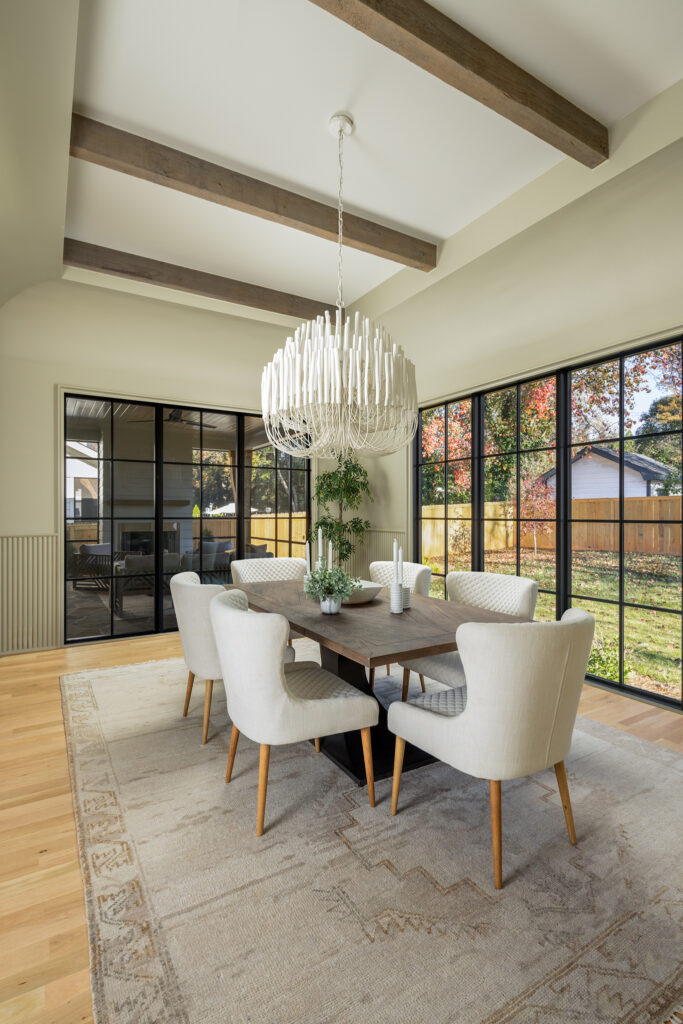
Like the rest of the Quincy plan, the dining room balances classic architectural details with clean, modern finishes. From the cedar beams to the fluted wall detailing and expansive windows, each element works together to create a space that feels both elevated and comfortable.