Sep 28, 2026
The Copley: Old World Brick, Built for Modern Living
Walk past the Copley and the first thing that catches your eye is the brick, warm and weathered, with the kind of character that makes a home feel as though it has been part of the street for a hundred years. Look a little longer and the details begin to reveal themselves: two steep gables rising against the sky, copper catching the afternoon light, and a curved brick wing wall sweeping out from the front of the house, mirrored by a matching wall that curves out to meet the custom gate on the other side. The façade is laid in Cherokee Brick’s Andersonville, finished with a sloppy mortar joint that softens every course and gives the walls their hand-built, old world charm. CertainTeed shingles in Charcoal cap the main rooflines, while copper metal roofing crowns the window bays with a warm glint that will deepen into a soft patina over time.
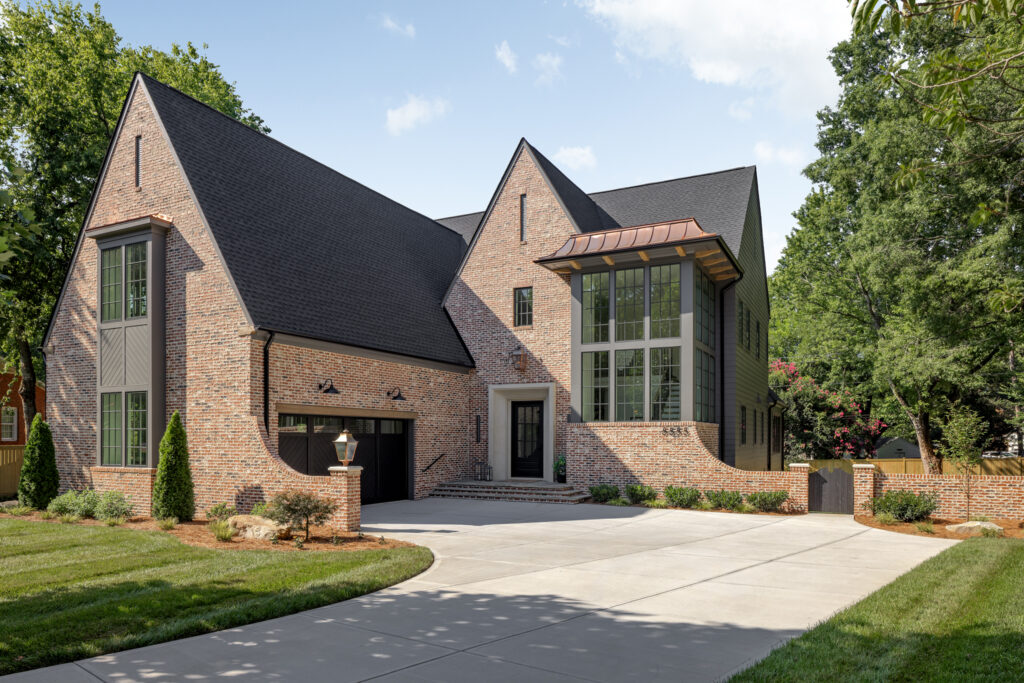

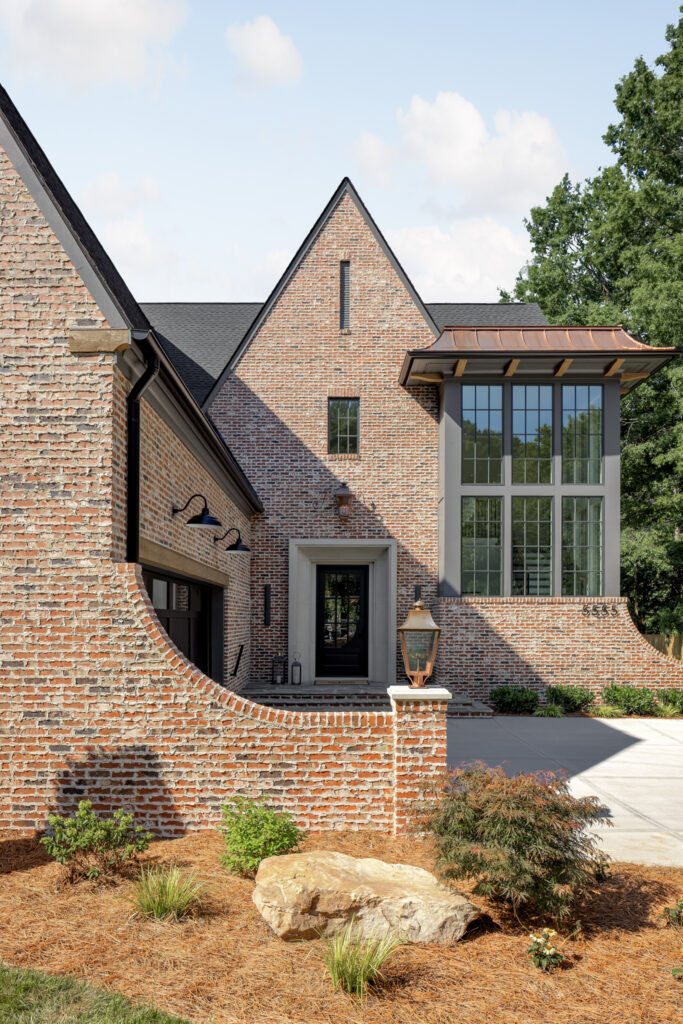
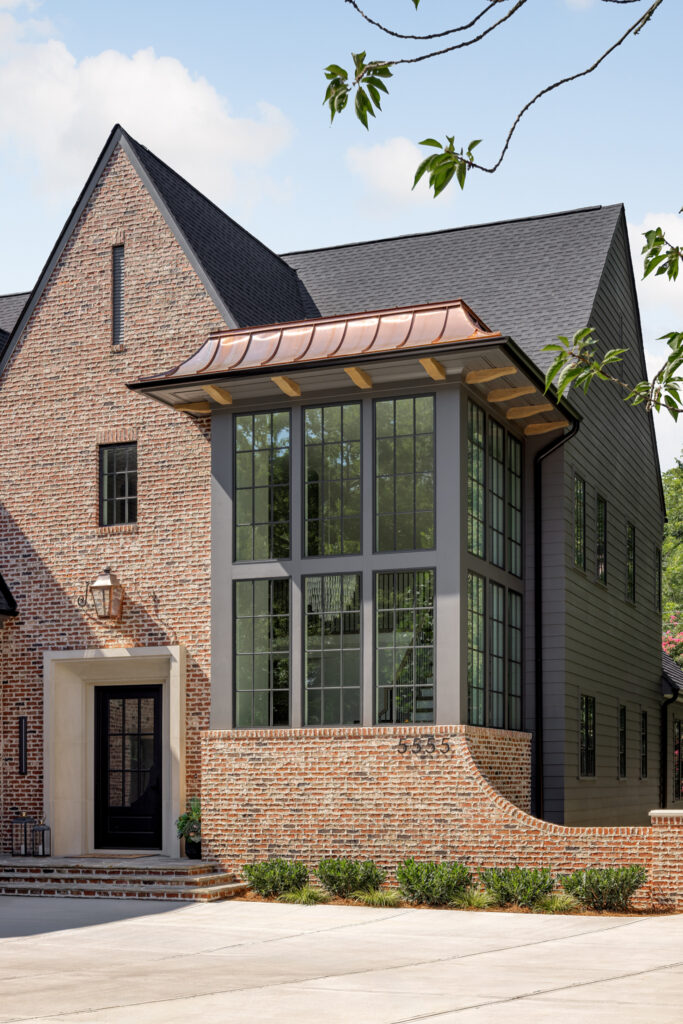
The entry is where the materials come together. A two-story wall of Pella aluminum clad windows in Iron Ore rises beside the front door beneath a copper roof held up by exposed timber brackets, pouring light into the stair hall. The front door, painted in Sherwin-Williams Tricorn Black, is framed by a custom cast surround whose clean, substantial profile reads as a quiet counterpoint to the textured brick around it. St. James Montrose Gas Lanterns in raw copper flank the approach, one hung on the brick above the door and another perched on the brick pier at the foot of the steps, their open flames adding a soft glow at dusk. Siding in Benjamin Moore Kendall Charcoal wraps the window bays and side elevation, a deep, grounding tone that lets the texture of the masonry take center stage.
At 5,310 total heated square feet, the Copley holds five bedrooms, four full baths, and two half baths, with one feature that sets it apart from most two-story plans: the primary suite is on the main level. Everyday living happens on one floor, from the morning coffee to the end of the night, while the remaining bedrooms upstairs give family and guests their own space. It’s a layout that works just as well for a growing family as it does for homeowners planning to stay for the long haul.
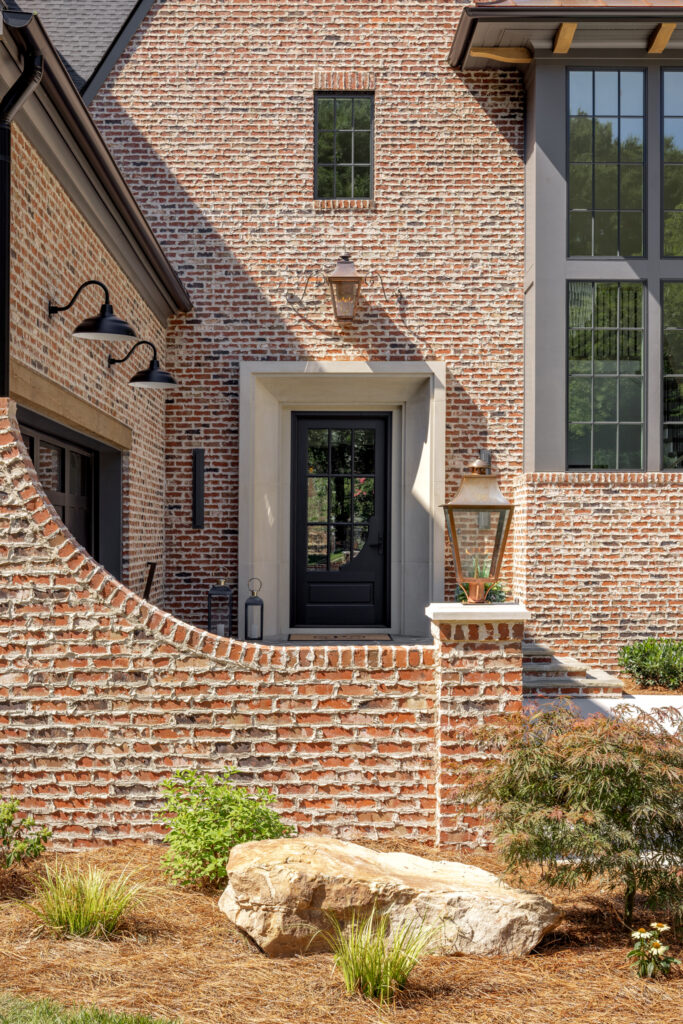
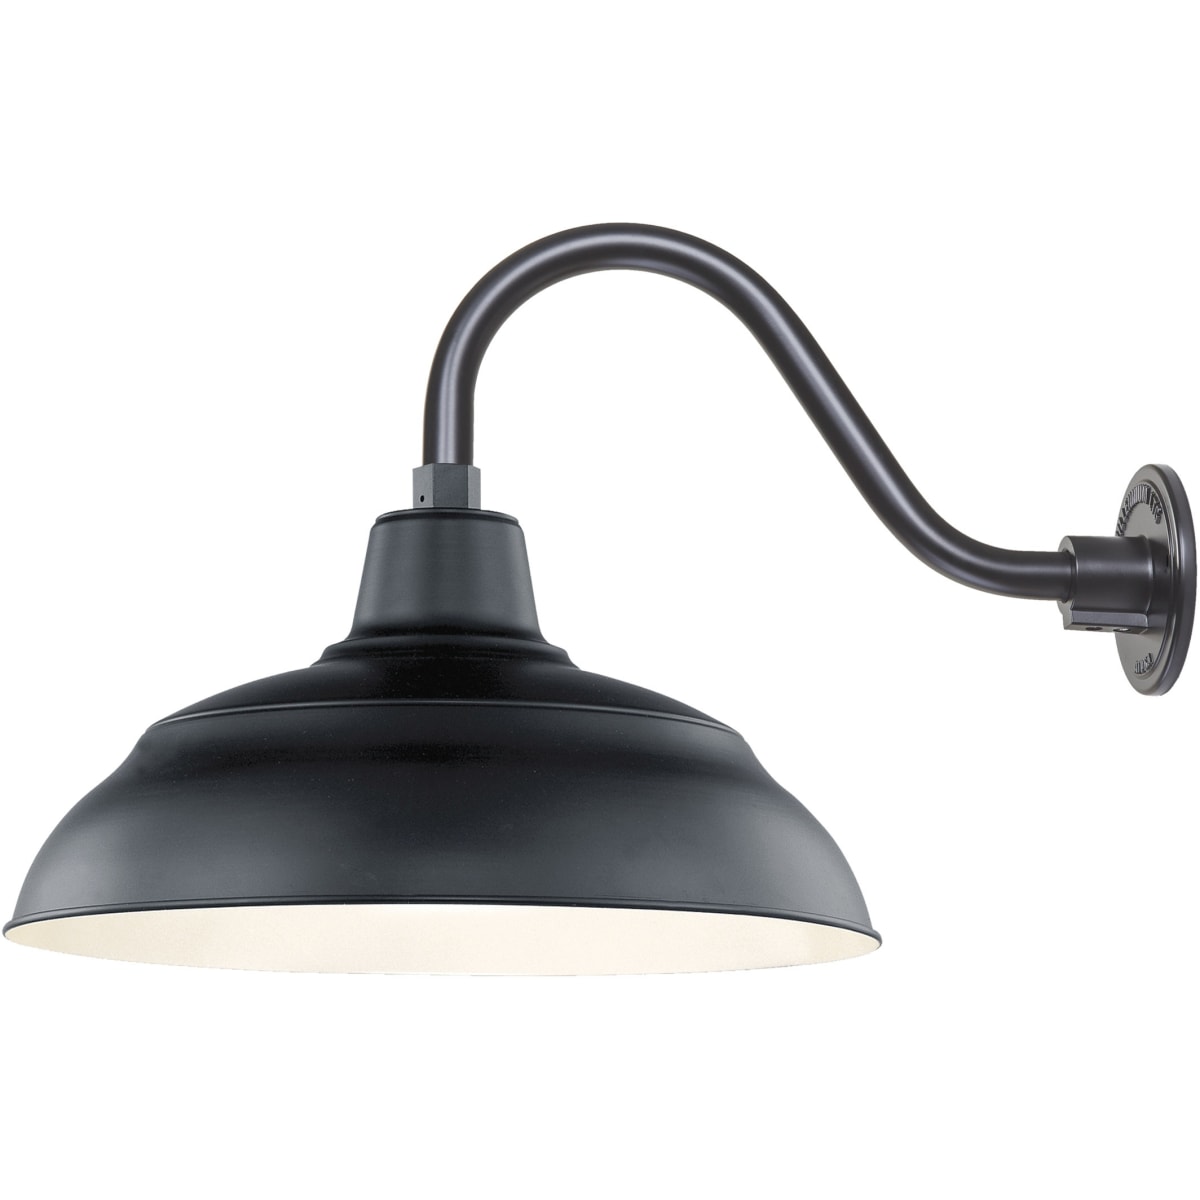
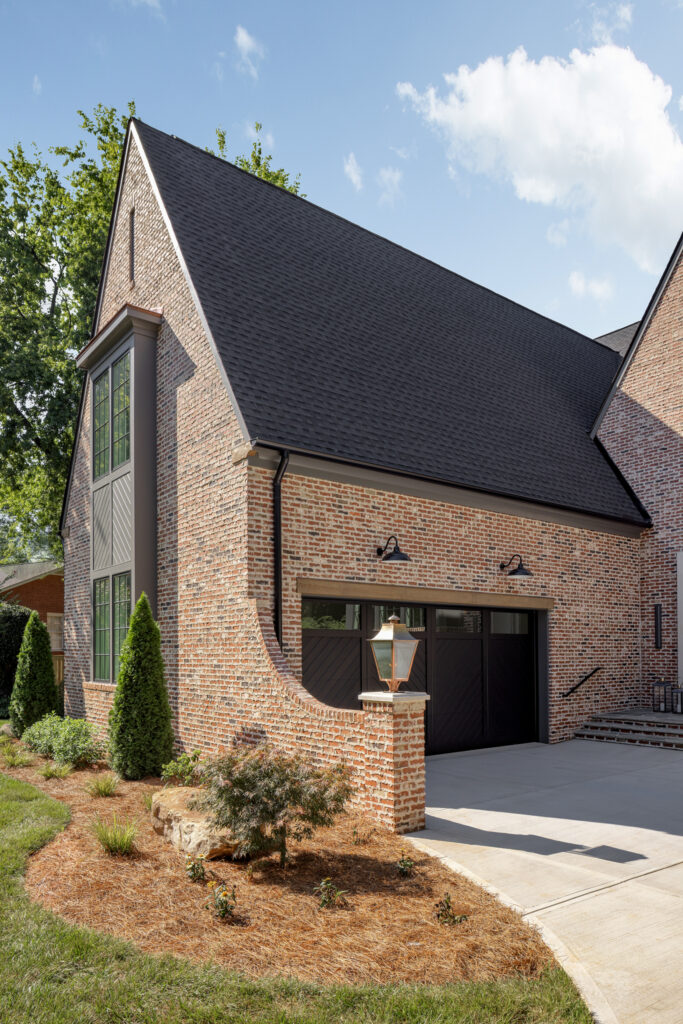
The 2.5-car garage is set back behind the wing wall, keeping it out of view from the street so the brick and copper get all the attention. The custom garage doors are detailed with a diagonal pattern and topped by a timber header and a pair of black gooseneck lights, so even the garage carries the same thoughtful finish as the rest of the home.
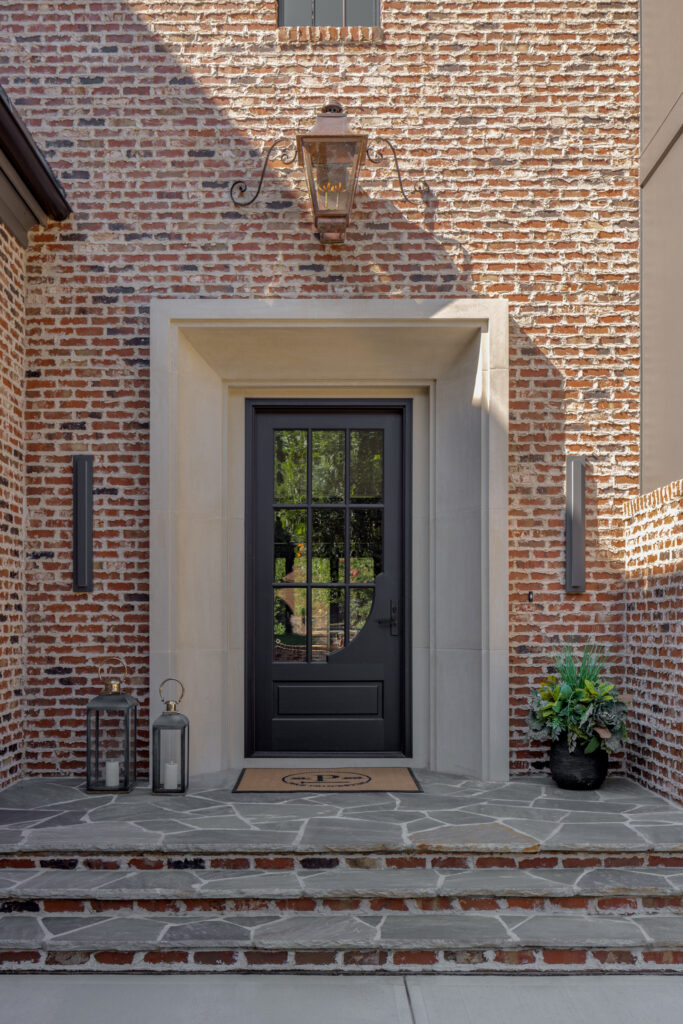
It’s an exterior built to look as though it has always been there: old world brick, charcoal tones, and copper that only gets better with age.