Aug 24, 2026
The Ashmont: A Living Room Built to Belong
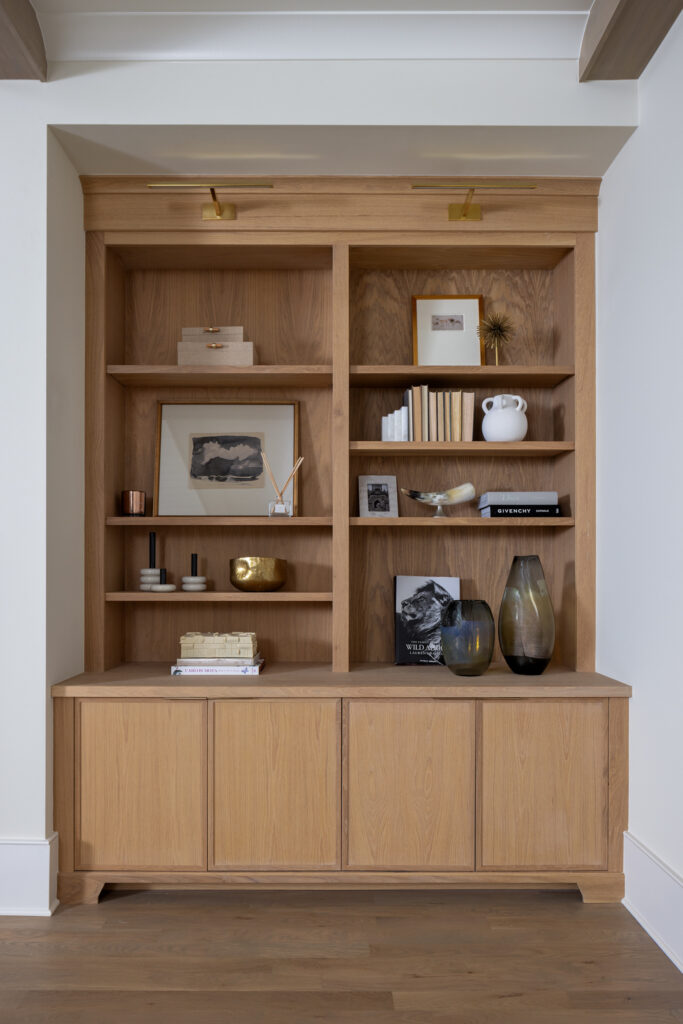
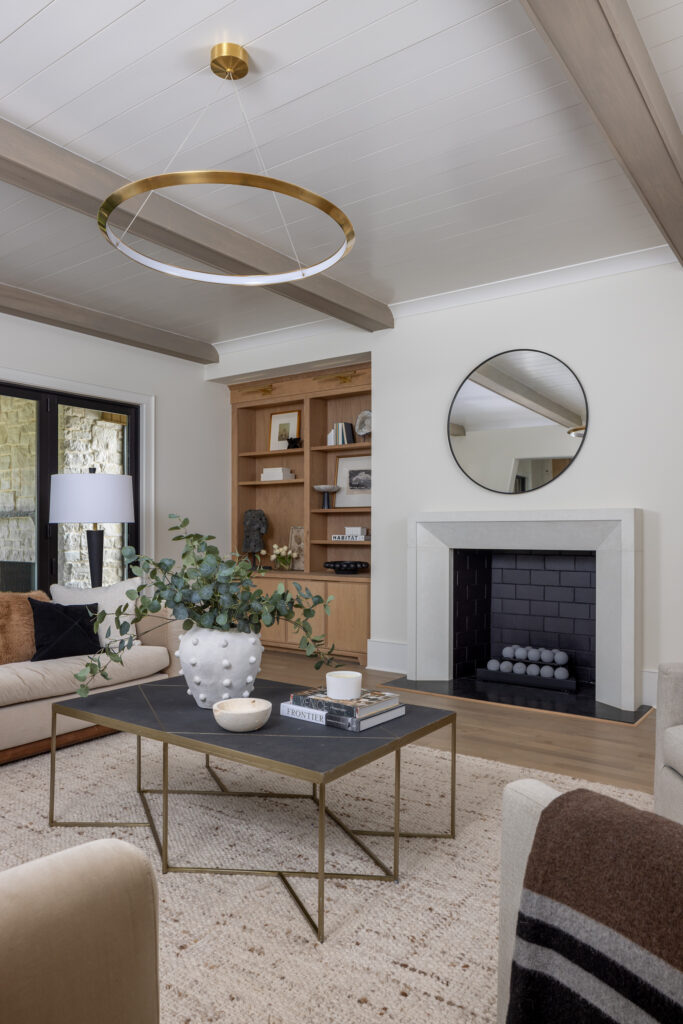
The living room at the Ashmont sits open to the rest of the main level, anchored by custom built-ins finished in white oak and stained in Rubio Vanilla. The built-ins flank the fireplace on either side, each fitted with brass picture lights and open shelving for books, art, and objects, giving the room a collected, layered feel without relying on closed storage.
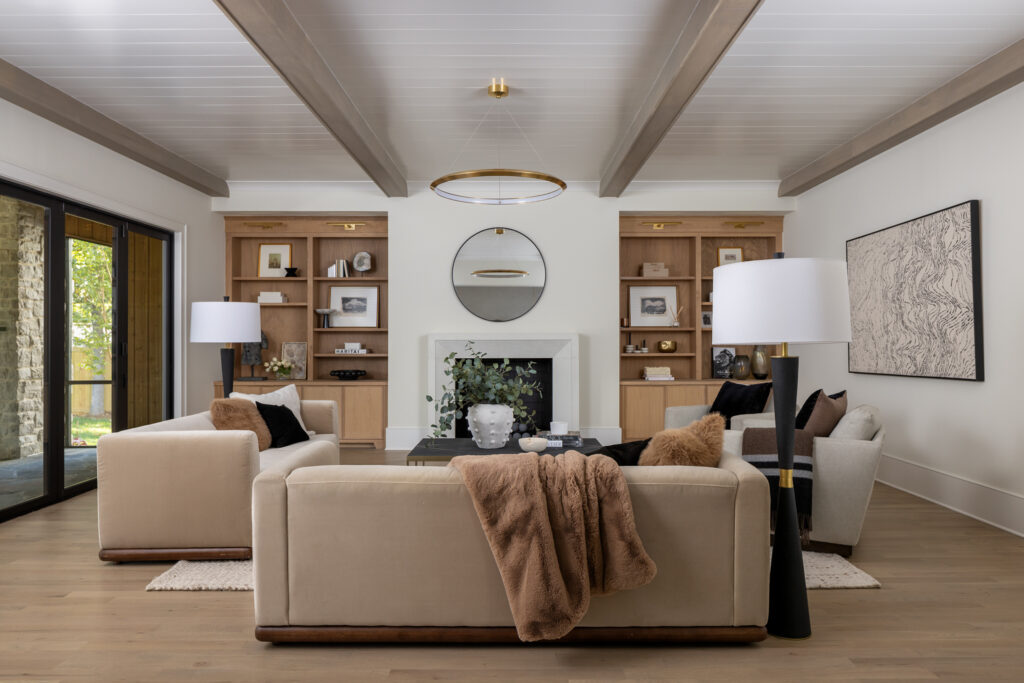
White oak flooring runs throughout the entire house, so the living room never reads as a separate zone so much as a continuation of everything around it. Overhead, cedar beams and tongue-and-groove ceiling detail add warmth and texture, echoing the natural materials used on the exterior and tying the interior architecture back to the home’s overall design language. A brass ring chandelier hangs at the center of the room, its circular form standing out against the linear beams above and giving the seating area a clear focal point from the ceiling down.
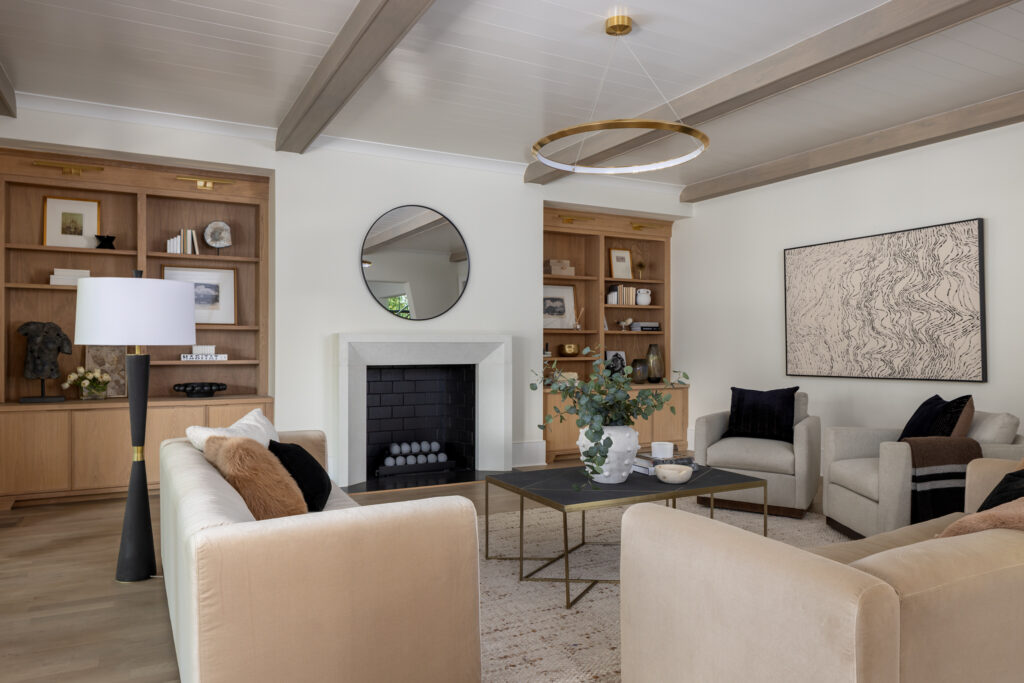
Even the smallest details carry the Ashmont’s throughline. The custom toe baseboard cut-out mirrors the shape of the opening into the family room, a detail repeated in other openings across the house so the architecture feels consistent from room to room rather than incidental. A custom stone surround frames the fireplace at the center of it all, grounding the space in the same material honesty found throughout the rest of the home.
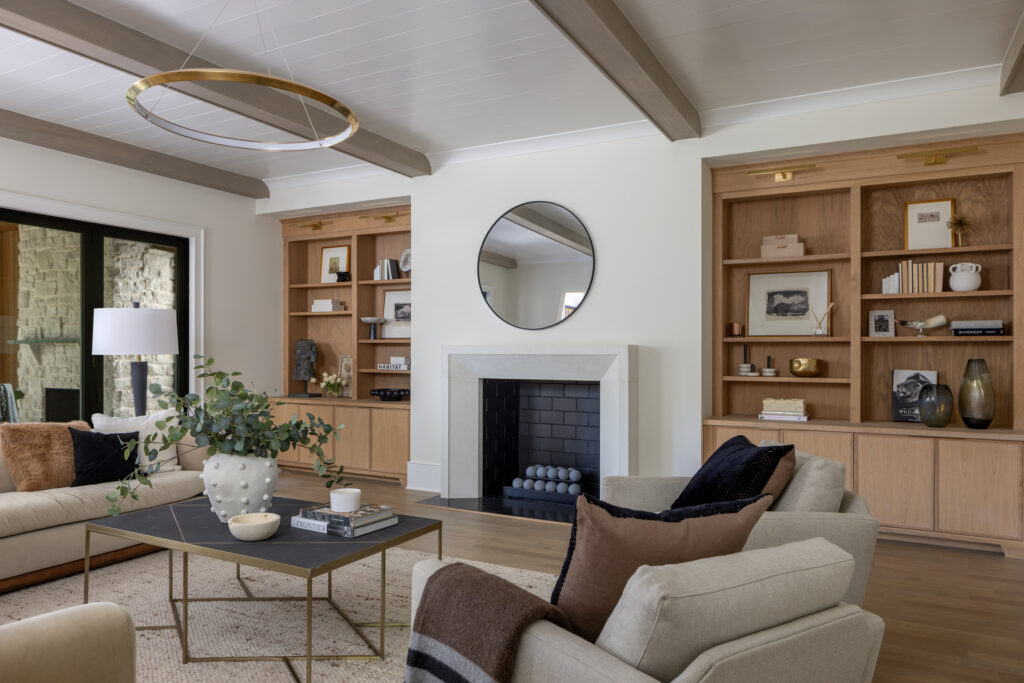
A wall of accordion doors opens the living room fully to the outdoor living space beyond, letting the room extend outward rather than stopping at its own walls. It’s true indoor-outdoor living, and one more example of a room in the Ashmont plan designed to work as a piece of the whole rather than on its own.