Jul 13, 2026
The Ashmont: A Study in Scandinavian Modern
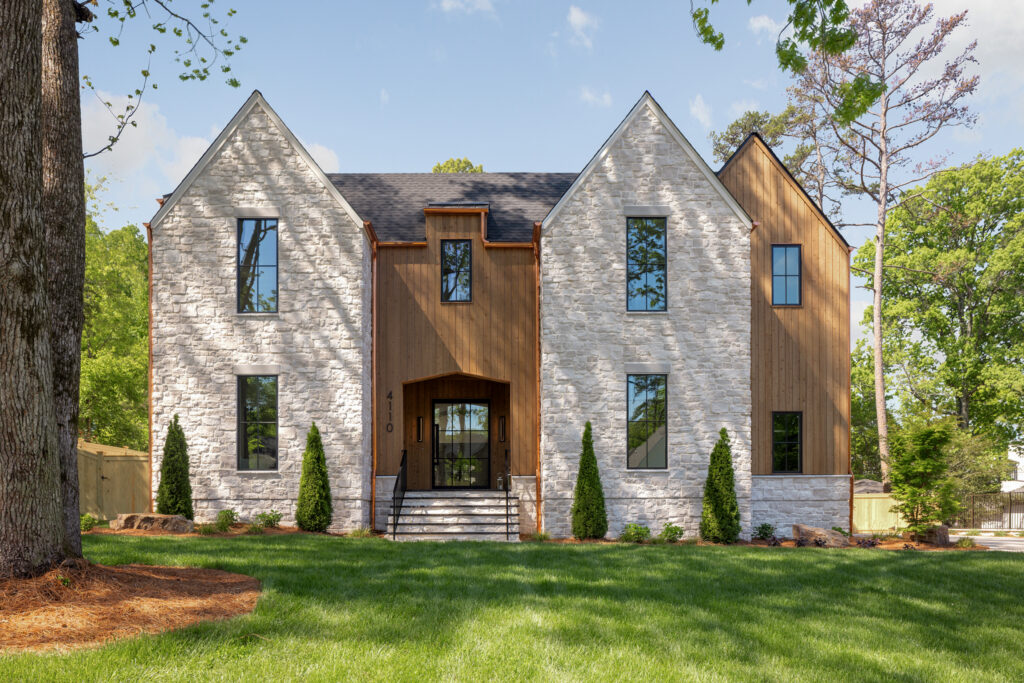
The Ashmont plan takes a different shape than most of what lines our streets. Its steeply pitched gables repeat across the façade, each one wrapped from grade to ridge in Horizon Stone’s 19th Century Hermitage, a whites-and-grays stone that gives the base of the home a cool, quarried texture beneath a charcoal CertainTeed roofline. The effect is quietly Scandinavian Modern: steep rooflines, restrained ornament, and a material honesty that lets stone read as stone and wood read as wood.
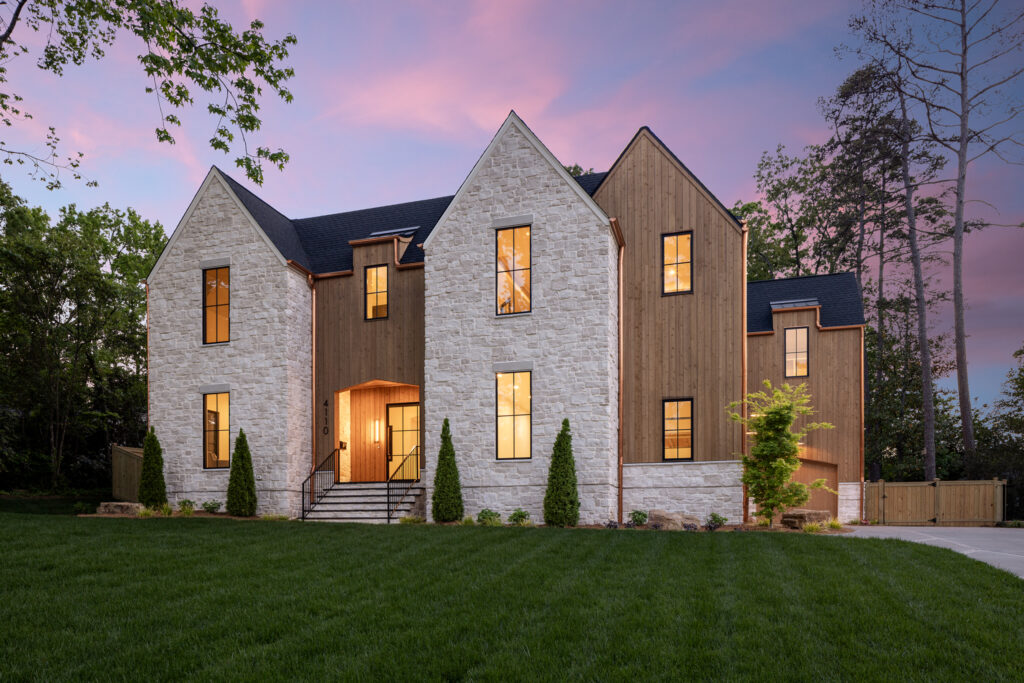
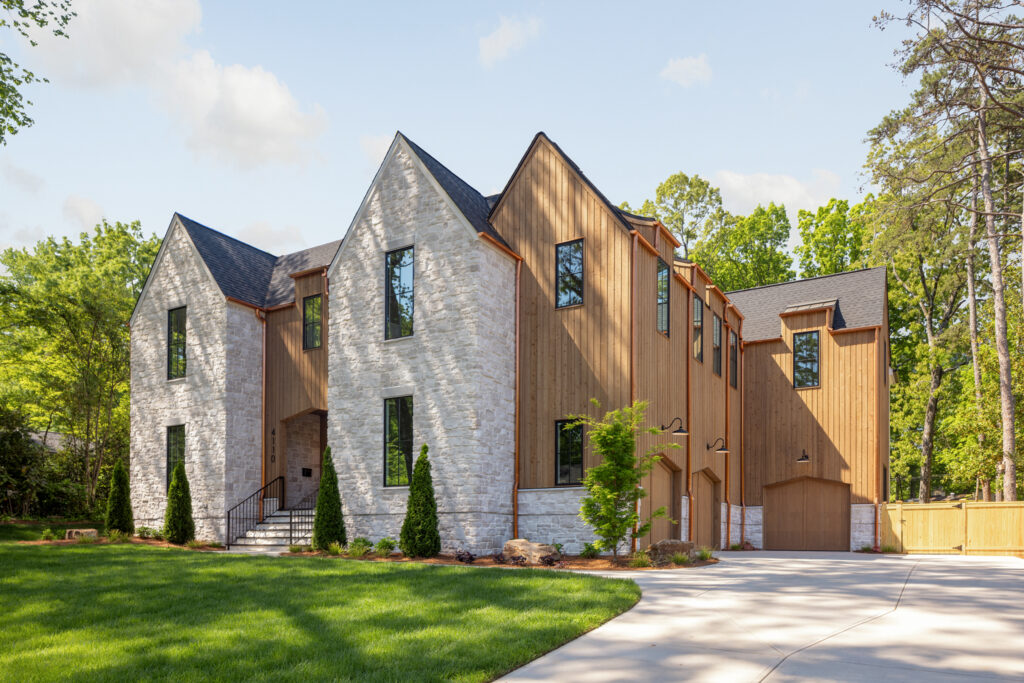
Natural cedar siding, finished in a custom stain, wraps the entry bay and garage wing in a warm, vertical rhythm that plays against the cooler stone. Copper gutters, downspouts, and flashing trace every roofline and valley in a raw finish that will settle into a soft patina over time. Black-framed Pella windows and a black steel front door keep the palette sharp.
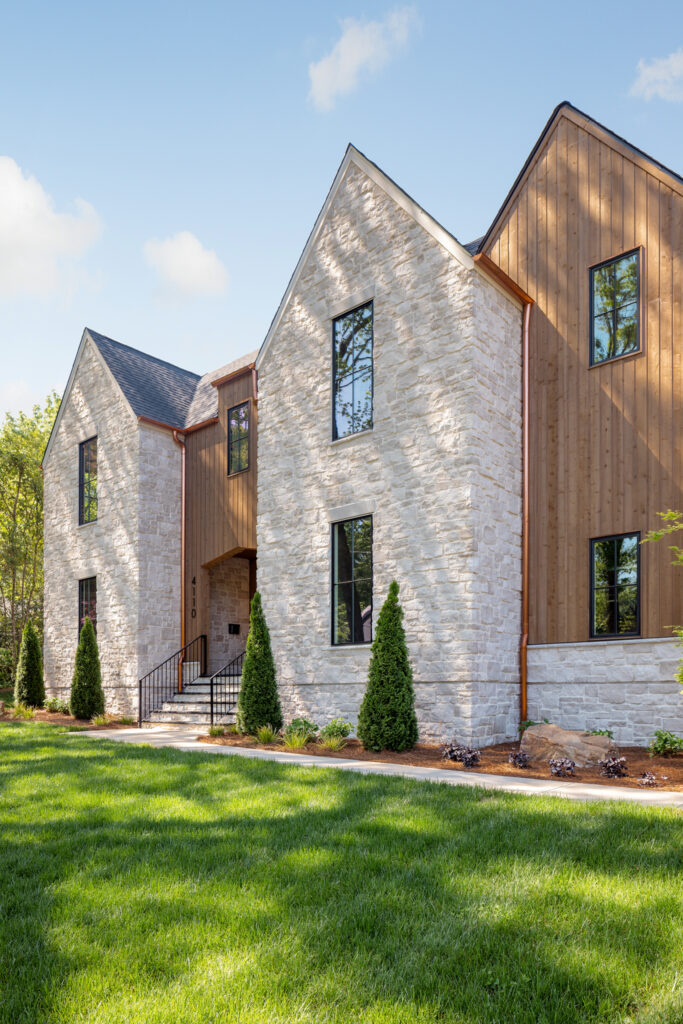
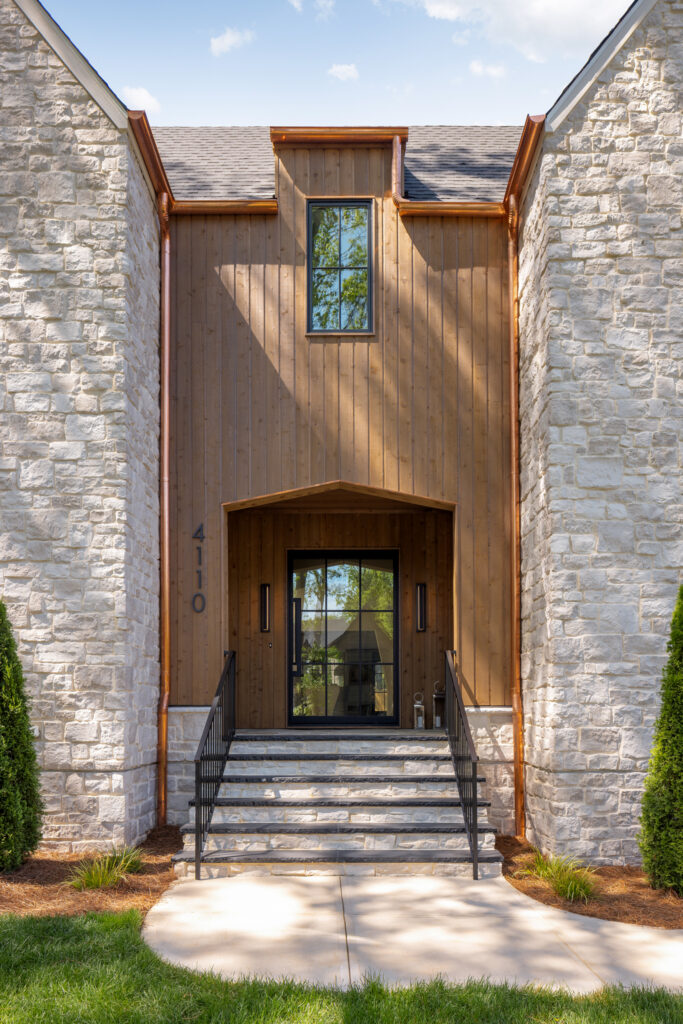

At 5,939 total heated square feet, the Ashmont holds five bedrooms, five and a half baths, a scullery off the kitchen, an upstairs bonus room, and a mudroom built for real life. Garage parking is split between a two-car side-load bay and a one-car front-load bay, each tucked beneath its own cedar-clad gable so the doors read as architecture rather than afterthought. The one-car bay also houses a built-in dog wash station, a small, practical touch that says as much about how the home lives as any room inside it.
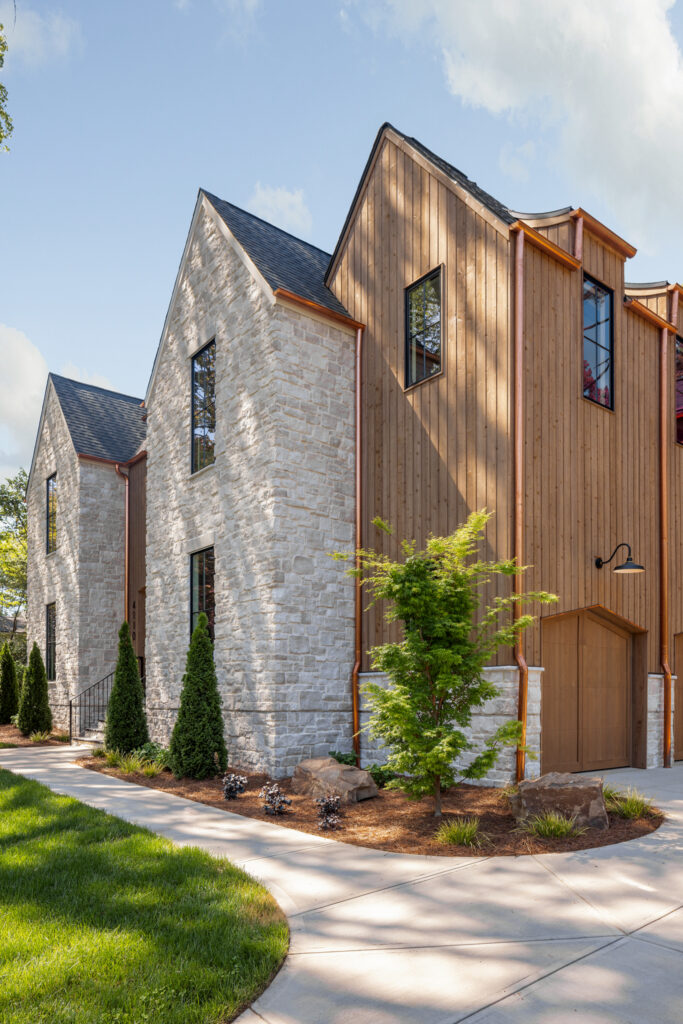
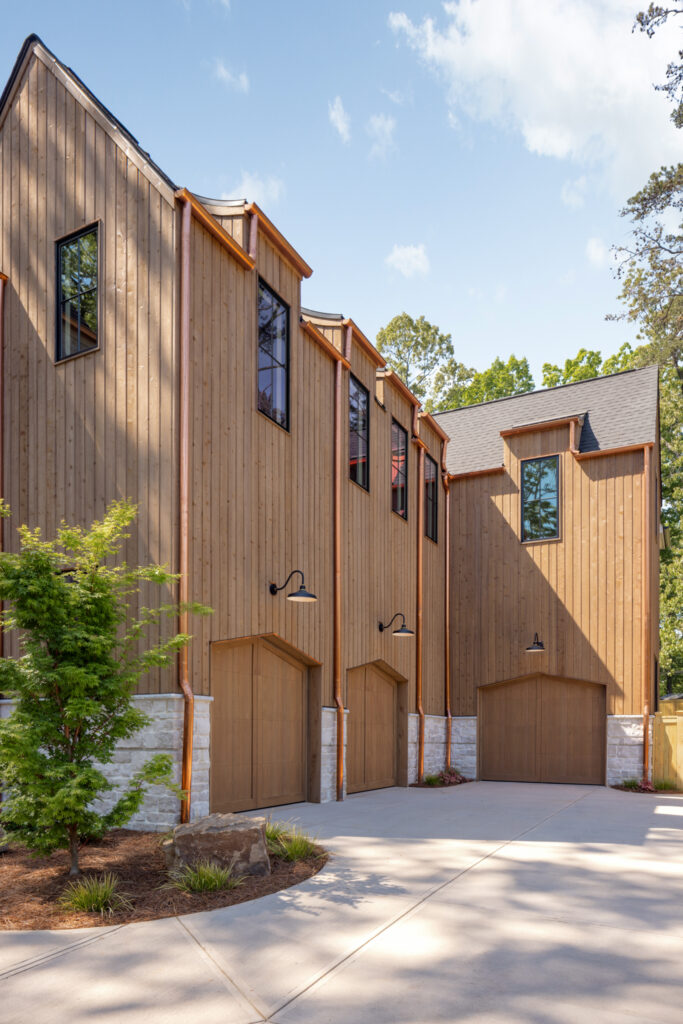
It’s an exterior that rewards a slow walk around the lot: stone giving way to cedar, cedar giving way to copper, each material doing exactly one job and doing it well.