Aug 31, 2026
The Ashmont: A Primary Suite Built for Slowing Down
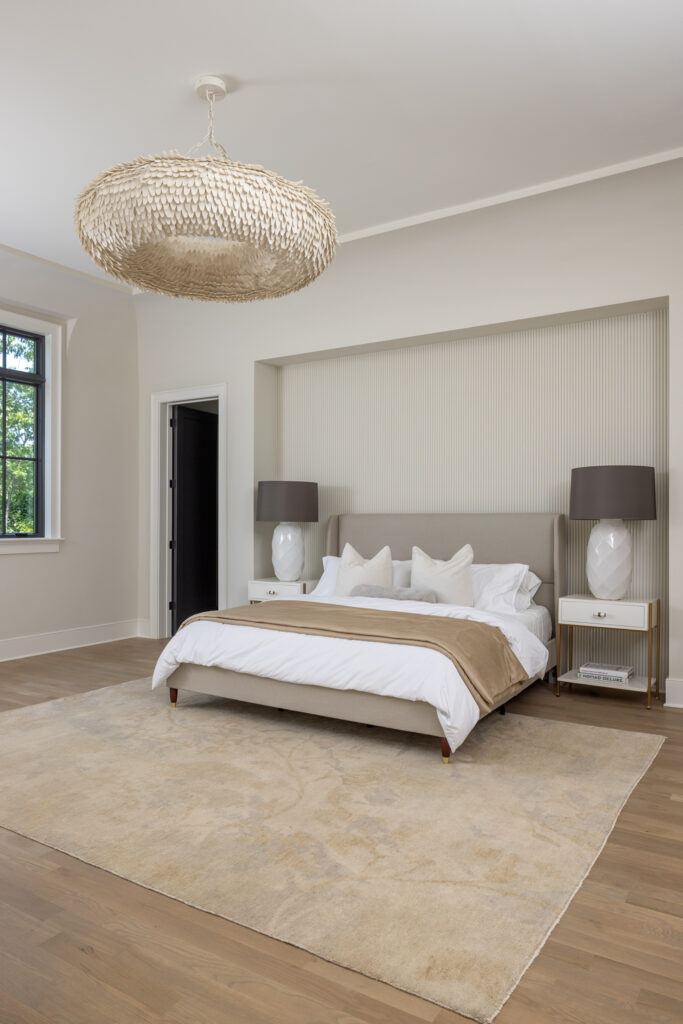
The primary suite at the Ashmont is a room built for slowing down. Painted throughout in a soft, warm Benjamin Moore Halo, the space carries a quiet, settled calm from the moment you walk in, the kind of room that makes it easy to end the day and just as easy to start one.
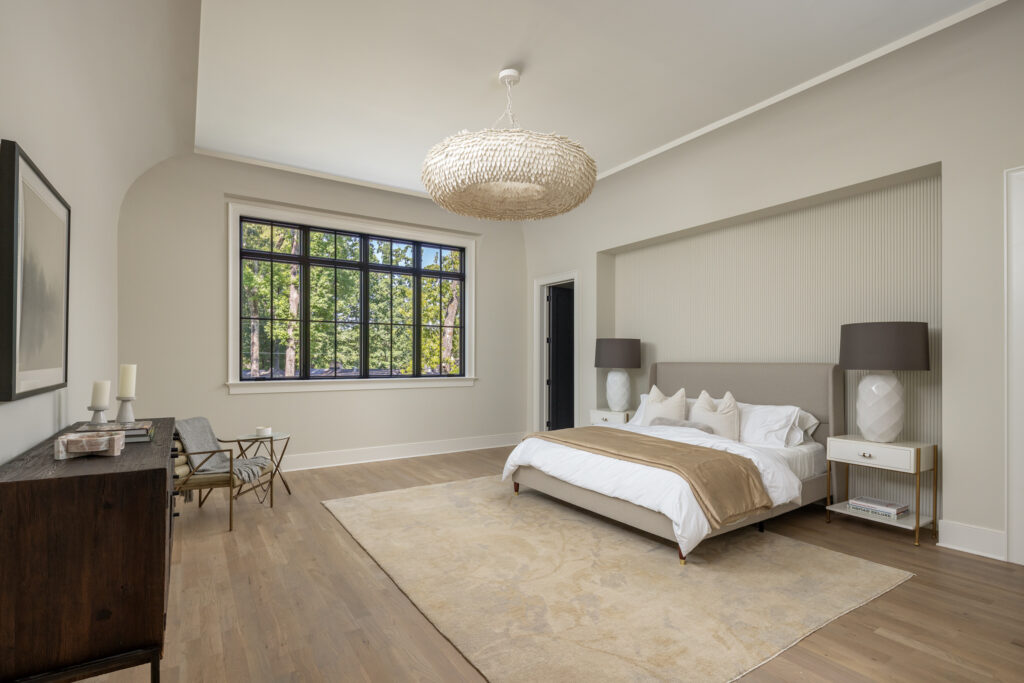
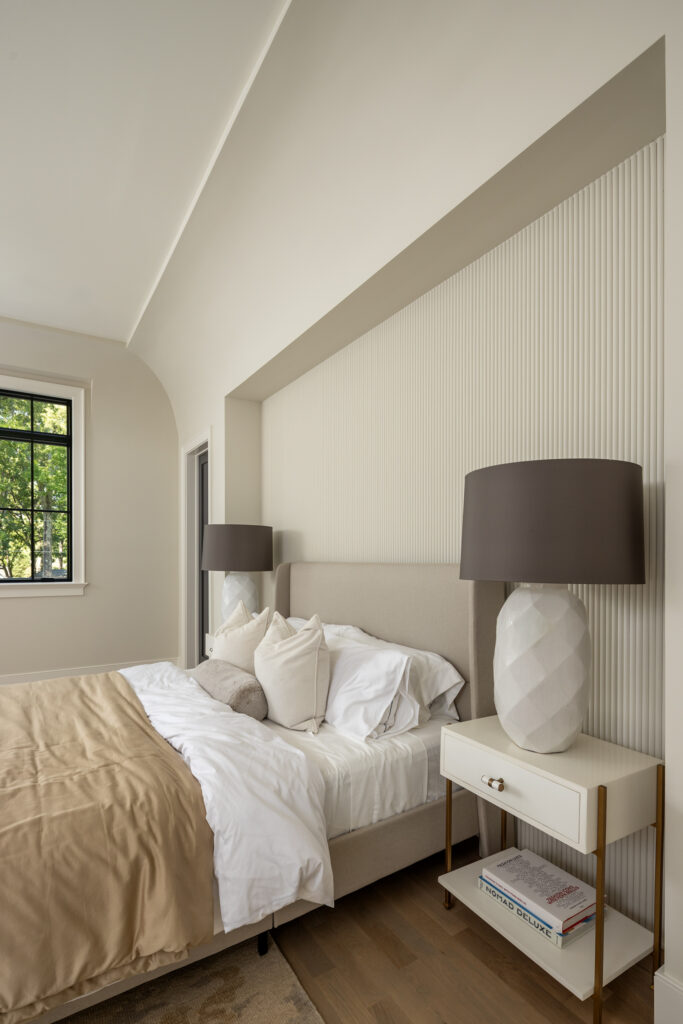
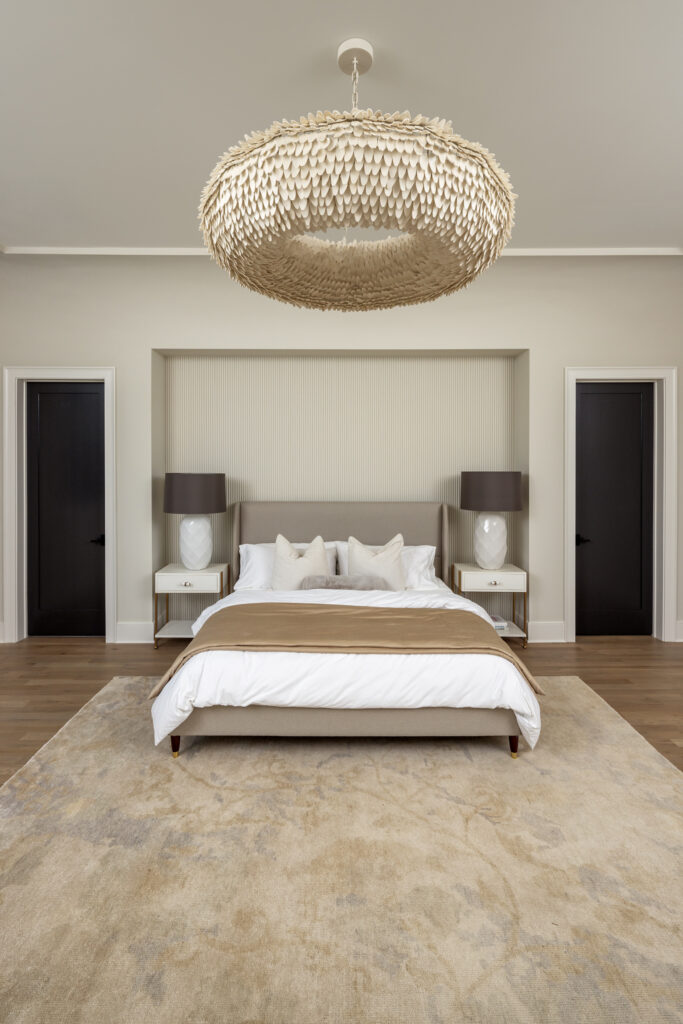
The bed wall is the room’s quiet centerpiece: a recessed niche finished in custom reeding, its vertical lines catching soft shadow throughout the day and giving the headboard wall real depth against the surrounding walls. Overhead, a curved vaulted ceiling rises with a 2″ mini tray detail, a subtle architectural gesture that makes the room feel taller and more open without asking for attention. A statement chandelier, its layered, feather-like form catching the light, floats above it all, soft and organic against the room’s cleaner lines.
Black-framed Pella windows look straight out over the backyard’s tree line, filling the room with natural light and greenery from every angle, an easy, unfussy view that changes with the seasons but never competes with the room itself. White oak flooring runs underfoot, warm and consistent with the rest of the home, grounding the space in the same quiet materiality found throughout.
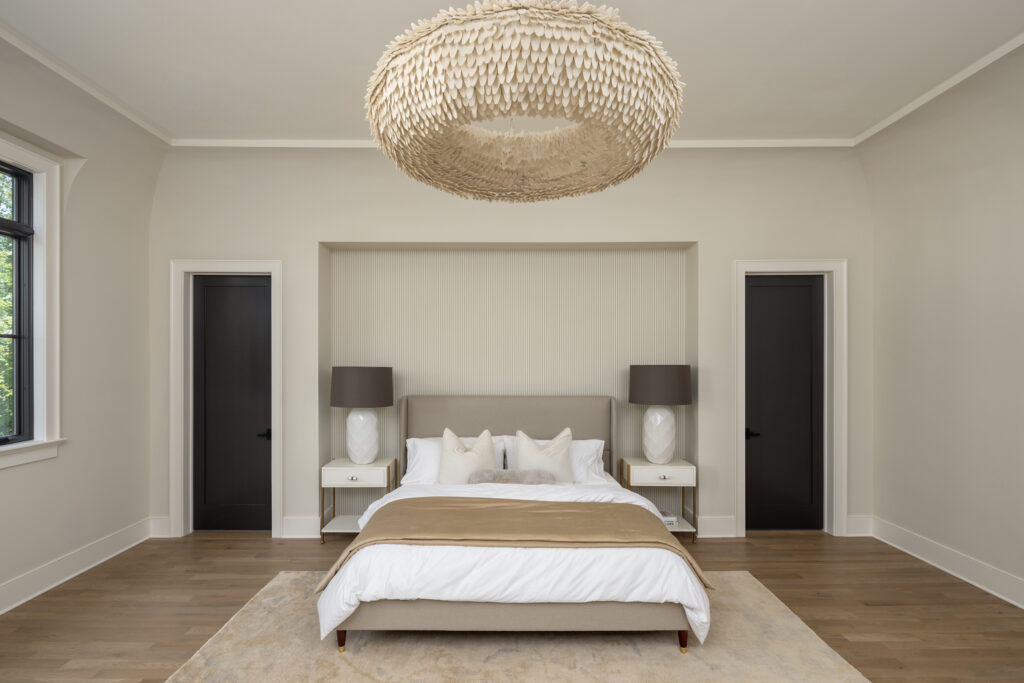
It’s a primary suite that doesn’t try to do too much, just soft materials, natural light, and a few considered details, so the room feels less like a showpiece and more like an actual retreat.